
Understanding Every Major Structural Component
Introduction
A completed steel building is far more than a collection of steel sheets and structural members.
Every component has been designed to perform a specific function, whether it is supporting structural loads, resisting wind forces, protecting the building from weather, or providing access for its occupants.
Understanding these components is essential for anyone working within the Australian shed industry. It enables better communication with customers, builders, engineers and suppliers, while also helping staff understand how design decisions influence engineering, procurement and construction.
Throughout this chapter we will examine each major component of a typical portal frame steel building, explaining its purpose, how it interacts with surrounding components and why it is important.
How Components Become a Kit
After engineering is complete, every one of these components becomes part of the procurement process.
Each component is allocated to one or more suppliers before being manufactured, delivered and assembled on site.
This is where Quotec bridges engineering and procurement, ensuring every structural and architectural component required for construction is accurately specified and supplied.
Portal Frame
What is a Portal Frame?
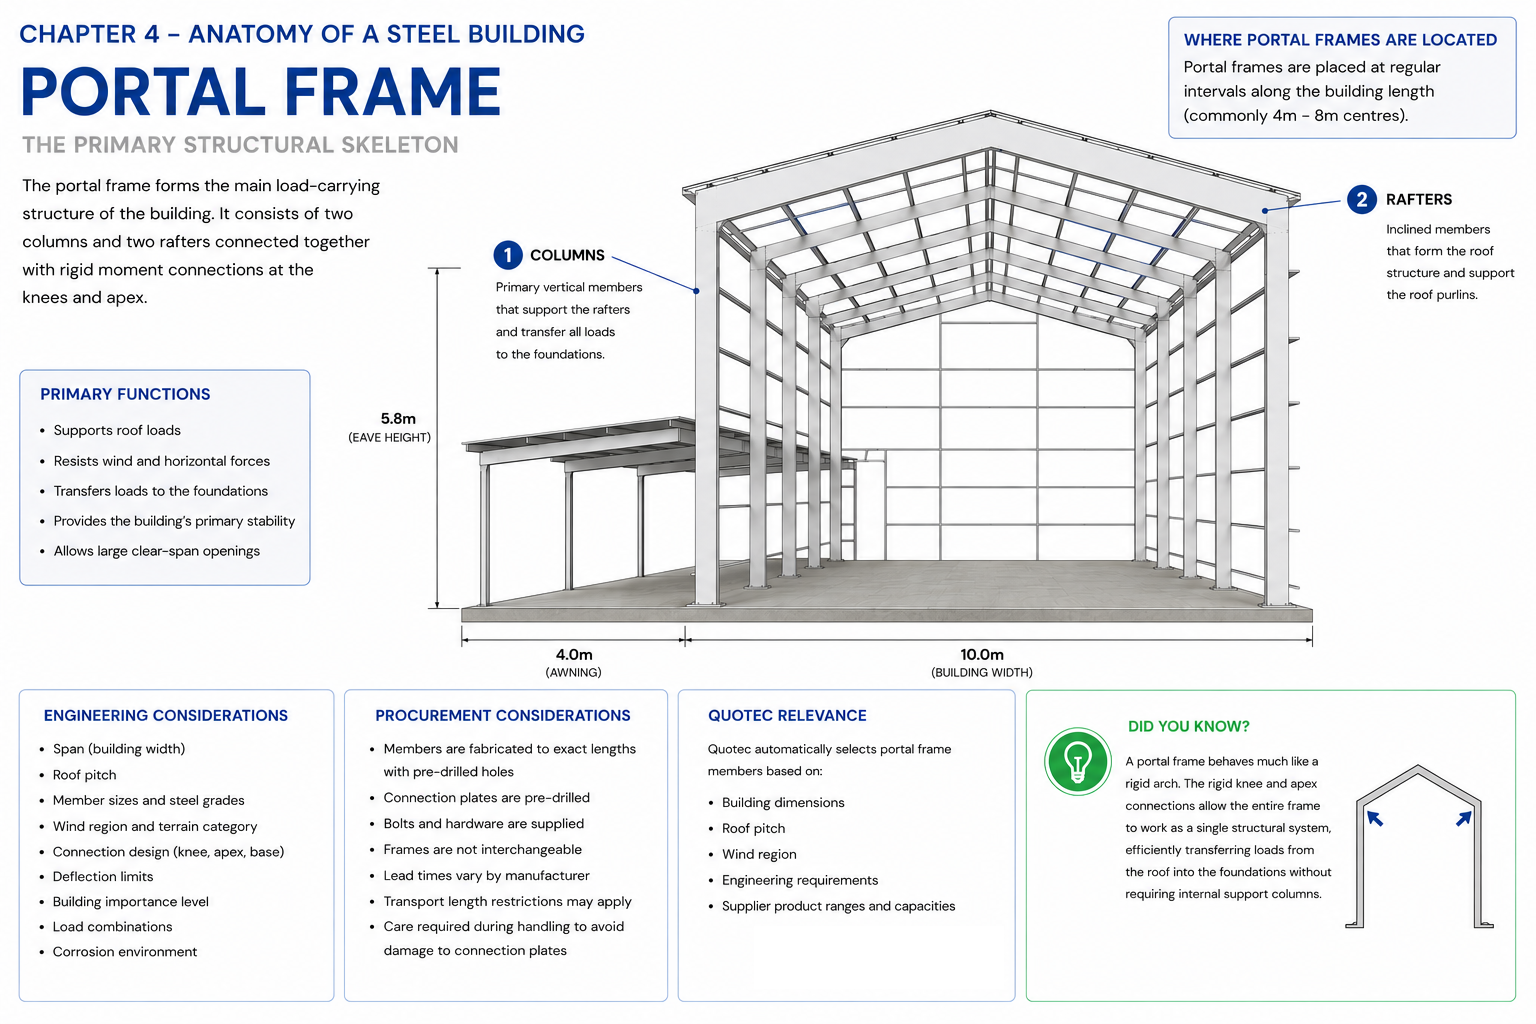
The portal frame is the primary structural system of most modern steel sheds. It forms the skeleton of the building and is responsible for supporting the roof while resisting wind, gravity and other structural loads.
A portal frame is typically constructed from two columns and two rafters connected together with rigid moment connections at the knees and apex. Unlike conventional framed buildings, these rigid joints allow the structure to resist horizontal forces without requiring large numbers of internal walls or braces.
Portal frames are commonly spaced between 4 and 8 metres apart depending on the building design and engineering requirements.
Purpose
The portal frame:
-
Supports the roof structure.
-
Transfers roof and wind loads into the foundations.
-
Provides the building's primary structural strength.
-
Allows large clear-span buildings without internal columns.
-
Maintains stability under wind loading.
How it Works
The roof loads are transferred from the roof sheets into the purlins.
The purlins transfer those loads into the rafters.
The rafters transfer loads into the columns.
The columns transfer loads through the base plates into the concrete slab and foundations.
This continuous load path allows the building to safely resist gravity and wind forces.
1. Columns
Function
Columns are the primary vertical structural members of the portal frame. They support the rafters and transfer all structural loads safely into the building's foundations.
Role in the Structure
-
Support the roof structure
-
Resist vertical and horizontal (wind) loads
-
Transfer loads through the base plates into the concrete slab
-
Form the sides of each portal frame
Key Points
-
Engineered for the building's span, height and wind region.
-
Manufactured to exact lengths with pre-drilled connection holes.
-
Changes to building dimensions or wind classification may require larger column sections.
2. Rafters
Function
Rafters are the inclined structural members that form the roof of the portal frame. Together with the columns, they create the primary load-carrying structure of the building.
Role in the Structure
-
Form the roof pitch
-
Support roof purlins
-
Transfer roof loads into the columns
-
Resist gravity and wind uplift forces
Key Points
-
Engineered to suit roof span, pitch and loading.
-
Fabricated specifically for each project.
-
Any change to roof pitch or building width will influence rafter design
.
3. Knee Connection
Function
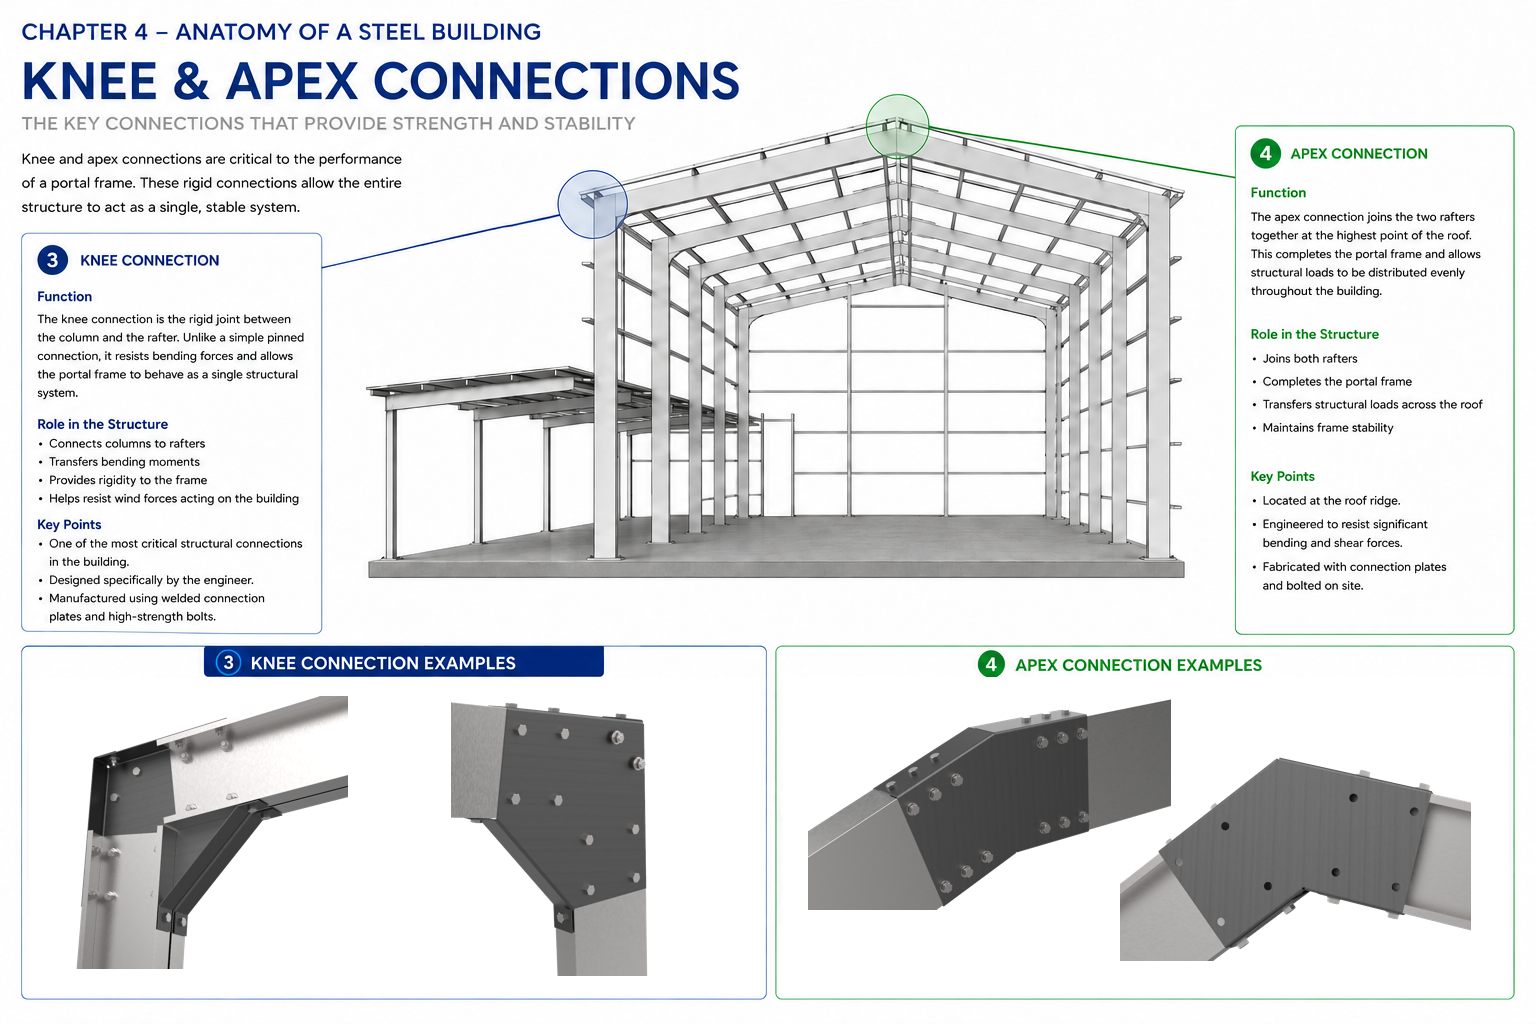
The knee connection is the rigid joint between the column and the rafter.
Unlike a simple pinned connection, the knee connection resists bending forces and allows the portal frame to behave as a single structural system.
Role in the Structure
-
Connects columns to rafters
-
Transfers bending moments
-
Provides rigidity to the frame
-
Helps resist wind forces acting on the building
Key Points
-
One of the most critical structural connections in the building.
-
Designed specifically by the engineer.
-
Manufactured using welded connection plates and high-strength bolts.
4. Apex Connection
Function
The apex connection joins the two rafters together at the highest point of the roof.
This completes the portal frame and allows structural loads to be distributed evenly throughout the building.
Role in the Structure
-
Joins both rafters
-
Completes the portal frame
-
Transfers structural loads across the roof
-
Maintains frame stability
Key Points
-
Located at the roof ridge.
-
Engineered to resist significant bending and shear forces.
-
Fabricated with connection plates and bolted on site.
5. Roof Purlins
Function
Roof purlins are horizontal cold-formed steel members that span between portal frames. They support the roof cladding and transfer loads into the primary structure.
Role in the Structure
-
Support roof sheeting
-
Transfer roof loads to the rafters
-
Prevent roof sheet deflection
-
Provide fixing locations for roof cladding
Key Points
-
Commonly manufactured as Z Sections, C Sections or Topspan.
-
Section size and spacing are determined by engineering.
-
Usually supplied by the same manufacturer as the roof sheeting.
6. Wall Girts
Function
Wall girts are horizontal structural members fixed between the columns. They perform the same function as purlins but support the wall cladding instead of the roof.
Role in the Structure
-
Support wall sheeting
-
Transfer wind loads into the portal frame
-
Prevent wall sheet deflection
-
Provide fixing points for external cladding
Key Points
-
Typically manufactured from cold-formed Z or C sections.
-
Spacing depends on engineering requirements.
-
Work together with the wall cladding to provide overall wall stability.
Roof & Wall Sheeting
What is Sheeting?
Roof & Wall sheeting forms the external weatherproof skin of the building.
It is manufactured by rollforming coated steel into specific profiles.
Purpose
Roof & Wall sheeting provides:
-
Weather protection
-
Water runoff
-
Structural diaphragm action
-
Building appearance
Engineering Considerations
Selection depends upon:
-
Wind region
-
Span
-
Profile
-
Fastener spacing
-
Roof pitch
Procurement Considerations
Roof & Wall sheets are custom manufactured to exact project lengths.
Incorrect lengths generally require complete remanufacture.
Quotec Relevance
Roof & wall sheet lengths are automatically calculated from building dimensions.
Flashings
Flashings provide weatherproof transitions wherever two building surfaces meet.
Typical flashings include:
-
Ridge
-
Barge
-
Apron
-
Corner
-
Head
-
Jamb
Although relatively inexpensive, missing flashings are one of the most common causes of water ingress.
Gutters & Downpipes
Rainwater systems collect water from the roof and safely discharge it away from the building.
Design considerations include:
-
Roof area
-
Rainfall intensity
-
Downpipe capacity
-
Overflow provisions
Chapter Summary
A steel building is a carefully engineered system made up of structural members, cladding, fixings and accessories that work together to safely transfer loads while protecting the building from the environment.
Every component has a specific purpose. Understanding how these components interact is fundamental to engineering, procurement, manufacturing and construction. This knowledge forms the foundation for the more advanced topics explored in the following chapters, including roof systems, wind design, structural engineering and procurement.
Learning Objectives
By the end of this chapter you should be able to:
-
Identify the major structural and non-structural components of a steel building.
-
Understand the purpose of each component.
-
Recognise how components work together to form a complete structural system.
-
Understand which components are engineered and which are architectural.
-
Appreciate how component selection affects engineering, procurement and construction.