
Learn how to create, position and configure a mezzanine within your building.
Applies to: Quotec LIVE Version 2.06 and later
Module: Building Design
Last Updated: July 2026
Overview
Creating a mezzanine in Quotec is a simple, guided process.
Once placed within your building, the mezzanine can be customised to suit your project's structural and operational requirements. Quotec intelligently integrates the mezzanine with the surrounding building while providing the flexibility to adjust dimensions, layouts and engineering settings as required.
Before You Begin
For the best results, complete the primary building layout before adding a mezzanine.
This includes:
-
Building dimensions
-
External walls
-
Roller doors
-
Personnel doors
-
Windows
-
Internal walls
-
Partition walls
-
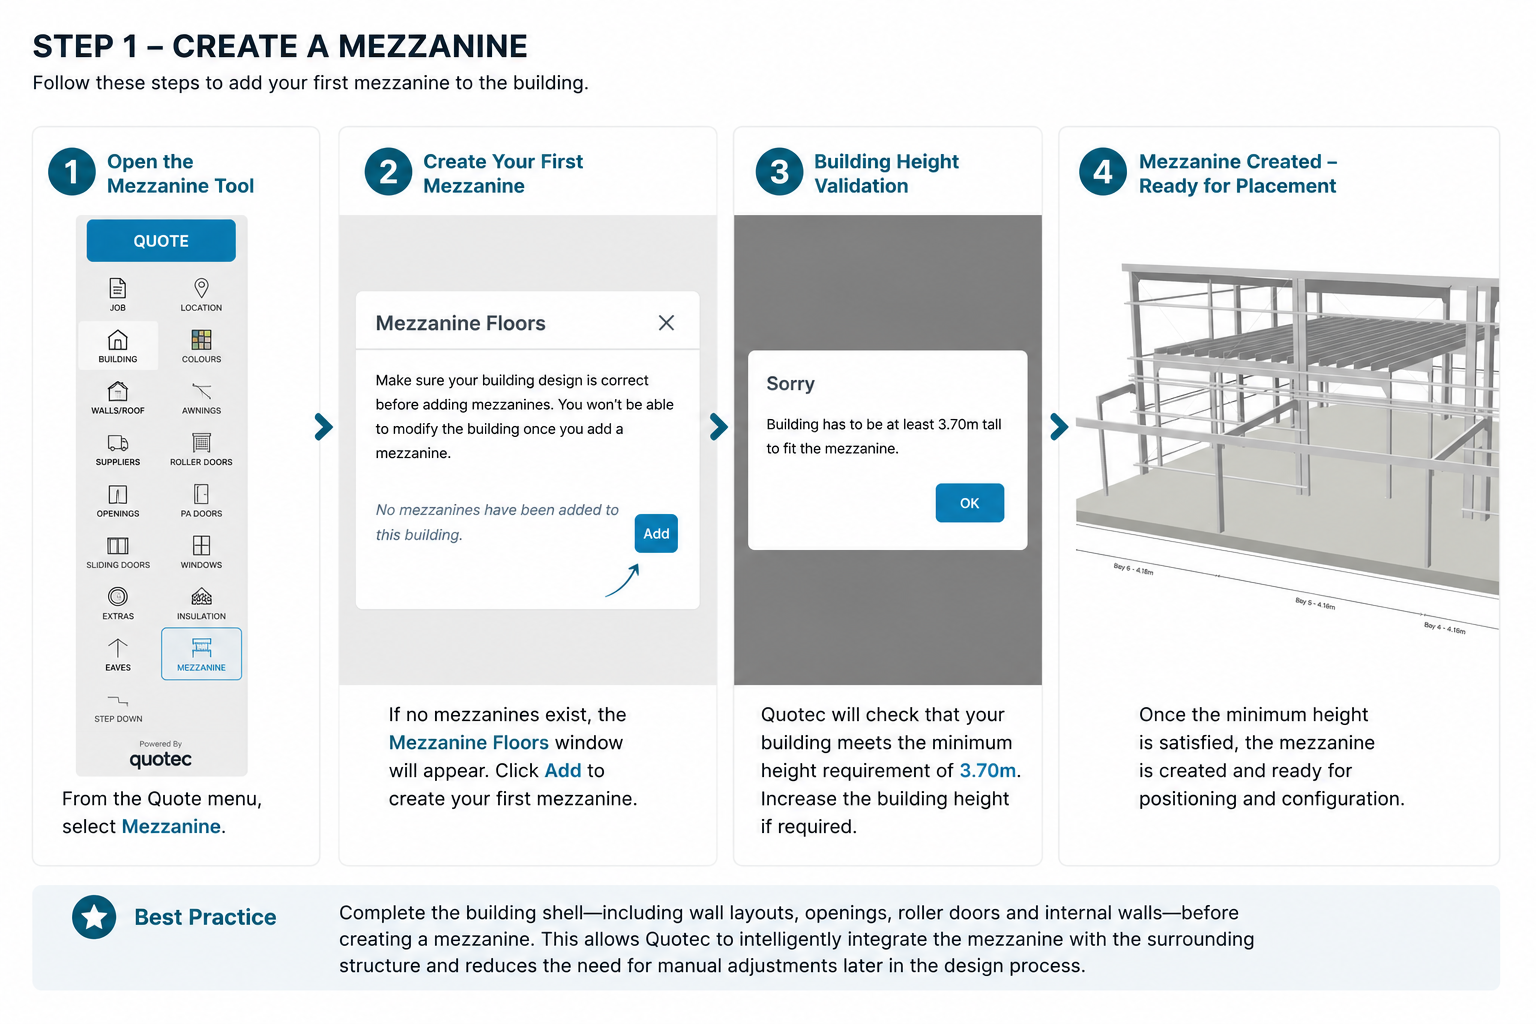
Minimum height of 3.70m
Best Practice
Completing the building shell before placing a mezzanine allows Quotec to evaluate the surrounding structure and apply intelligent placement logic automatically.
Step 1 – Select the Mezzanine Tool
From the Building Design toolbar, select Mezzanine.
The Mezzanine tool allows you to add elevated floor systems anywhere within your building.
Step 2 – Position the Mezzanine
Move your cursor over the building to preview the proposed location.
A blue placement outline indicates where the mezzanine will be created.
If greater accuracy is required, you can also enter the placement coordinates manually.
Step 3 – Place the Mezzanine
Click within the building to place the mezzanine.
Quotec automatically creates the mezzanine and integrates it with the surrounding building structure.
Depending on your building layout, Quotec may automatically:
-
Align the mezzanine with external walls
-
Position support posts around portal frame columns
-
Create recesses for roller doors
-
Consider internal and partition walls during placement
Configuring Your Mezzanine
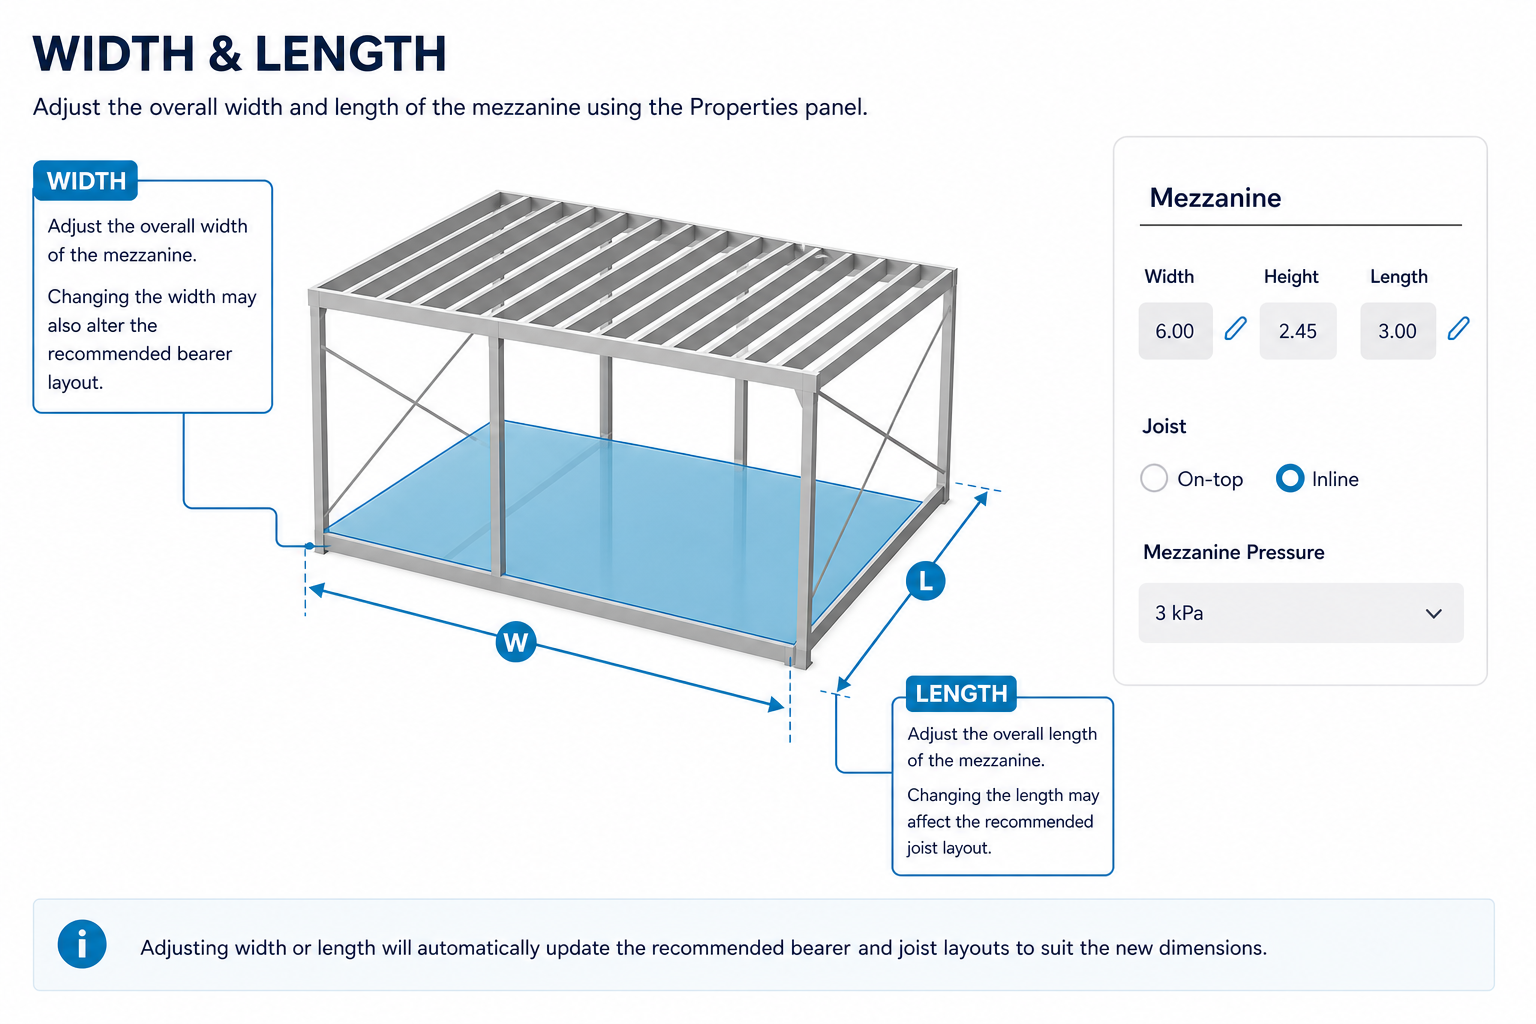
After placement, the mezzanine remains fully editable through the Properties panel.
Width
Adjust the overall width of the mezzanine.
Changing the width may also alter the recommended bearer layout.
Length
Adjust the overall length of the mezzanine.
Changing the length may affect the recommended joist layout.
Bearer Layout
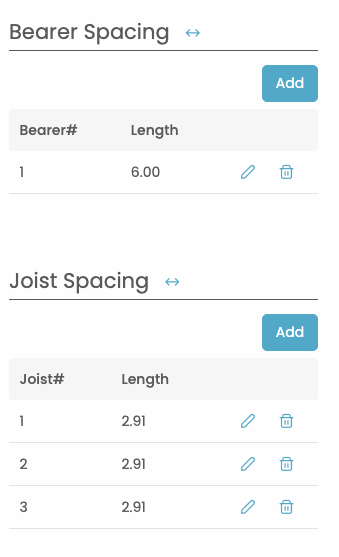
Quotec automatically suggests bearer spacings based on the selected dimensions.
You may:
-
Accept the suggested layout
-
Customise bearer spacing to suit your project requirements
Joist Layout
Quotec also recommends joist spacing based on the mezzanine dimensions.
These values can be customised if required.
Engineering Insight
Suggested bearer layouts are designed to provide practical structural arrangements while reducing unnecessary material usage. They provide an efficient starting point but can be customised where required.
Floor Load (kPa)
Select the required floor loading for the intended use of the mezzanine.
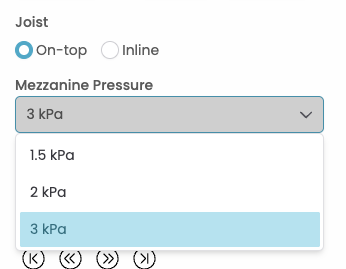
Different applications require different structural capacities.
Examples include:
-
Light storage
-
General commercial use
-
Heavy-duty applications
Engineering Insight
The selected floor load influences the structural requirements of the mezzanine. Always choose a rating appropriate for the intended use of the building.
Joist Position
Choose whether the joists are:
-
Inline with the bearers, or
-
Positioned on top of the bearers
This allows the mezzanine to be configured to suit your preferred construction method or engineering requirements.
Editing a Mezzanine
At any stage, you can return to the mezzanine and modify its:
-
Position
-
Width
-
Length
-
Bearer layout
-
Joist layout
-
Floor loading
-
Joist position
Changes are reflected immediately within the building model.
Recommended Workflow
For the most efficient workflow:
-
Complete the building shell.
-
Add the mezzanine.
-
Position the mezzanine.
-
Configure dimensions.
-
Review bearer and joist layouts.
-
Select the appropriate floor loading.
-
Finalise the design.
Related Help Articles
Continue learning about mezzanines with these guides:
-
Mezzanines
Learn about Quotec's mezzanine capabilities, intelligent placement and recommended workflows. -
Designing Complex Mezzanines
Learn how to create L-shaped, U-shaped and multi-section mezzanine layouts.
Need More Help?
Continue exploring Quotec through the following resources:
-
Release Centre – Discover the latest product updates and new features.
-
Help Centre – Browse guides, best practice articles and technical documentation.
Need assistance?
📧 support@quotec.com.au
📞 (02) 5302 8357
Built for those who build.
Quotec is continually evolving through feedback from our members and ongoing investment in the Australian shed industry.